
BEDS5
BATHS3 full
SQUARE FEET3,273
MLS#1108617
STATUSActive
PROPERTY TYPEResidential - Single Family
SUBDIVISIONUnit 2 La Ultima De La Ciudad
Property Description
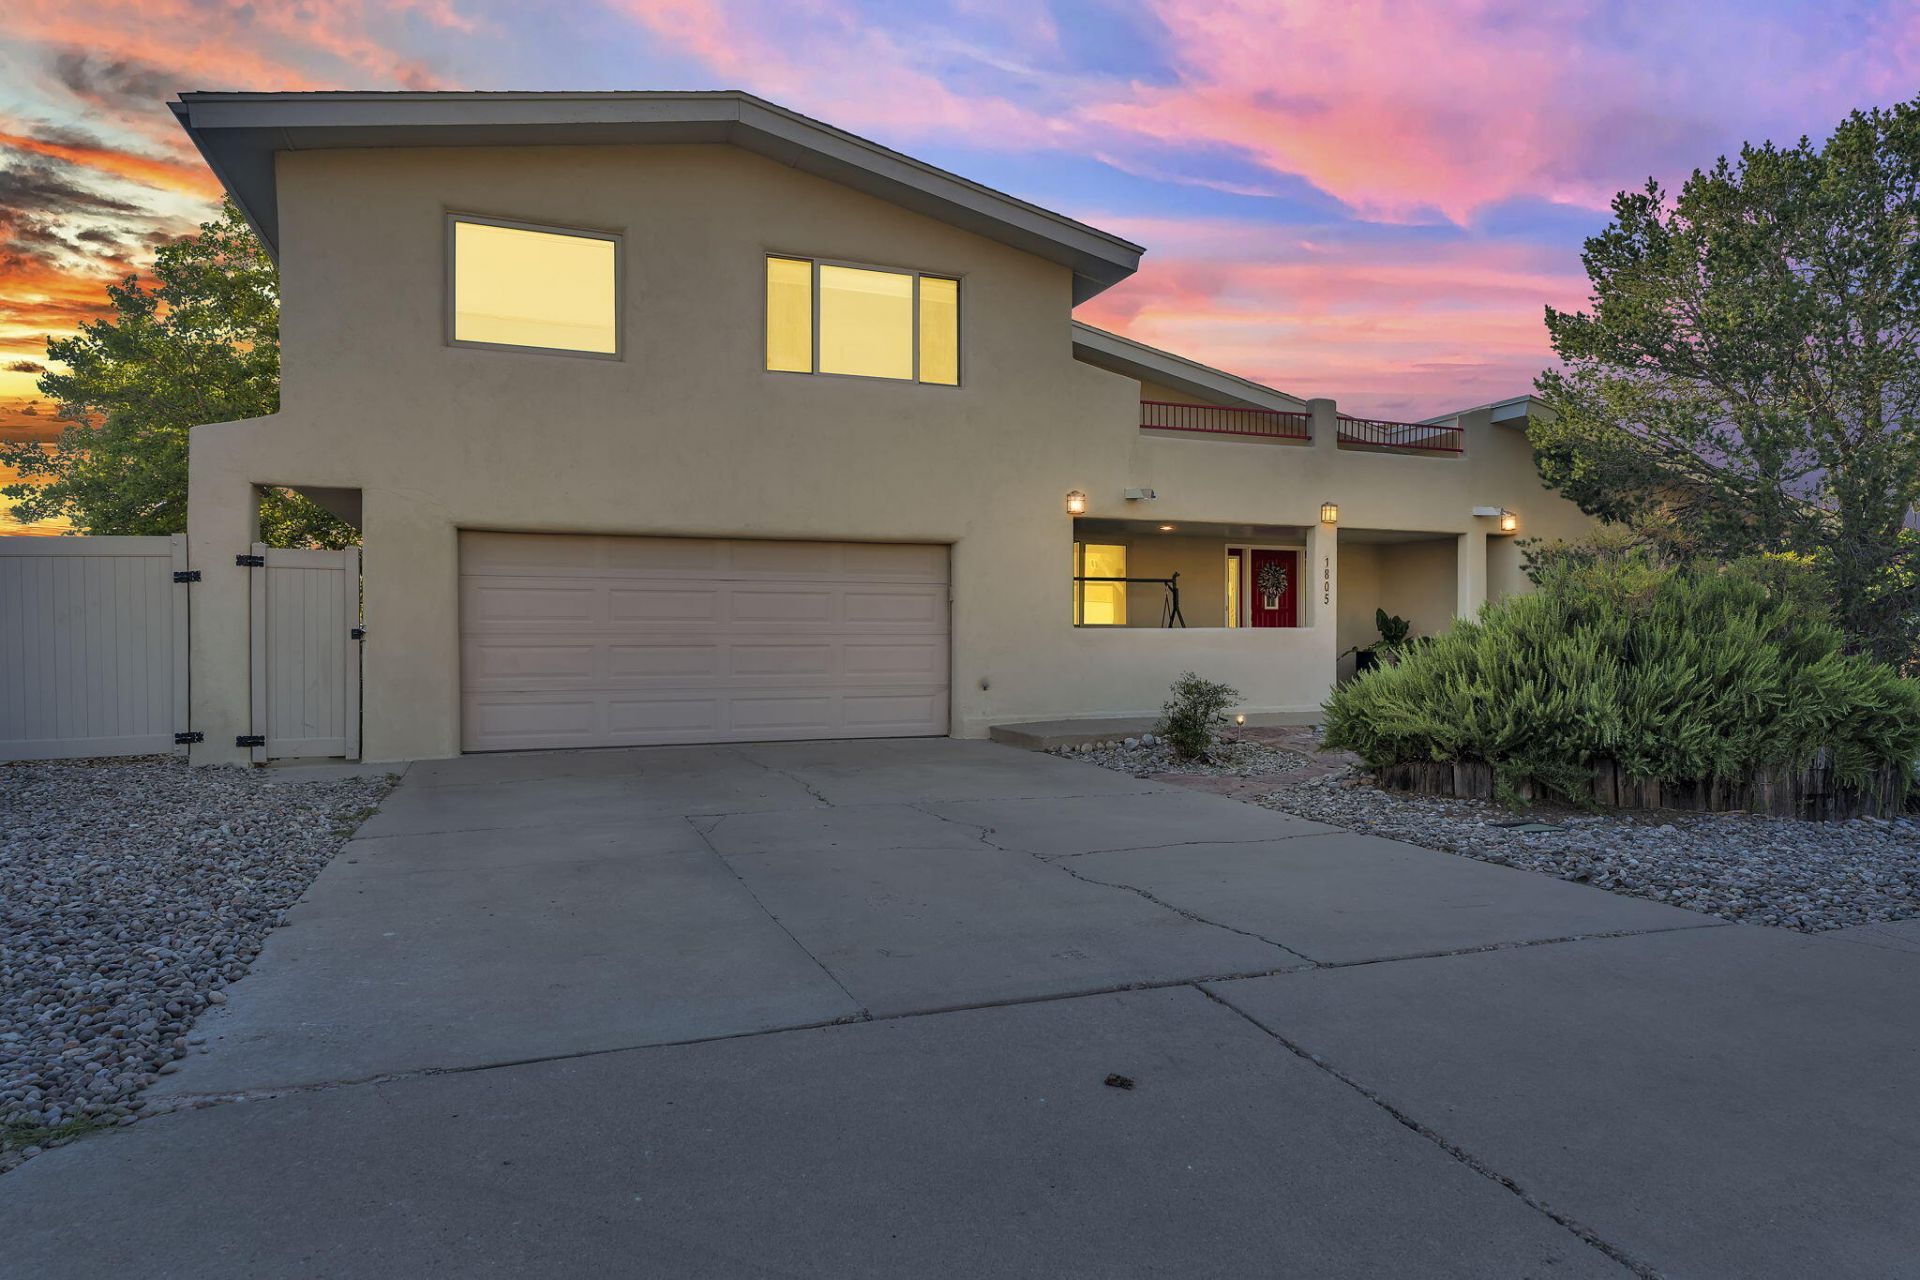
Nestled against the breathtaking Sandia foothills, this spacious five bedroom, three bathroom home brings together mountain views, generous living spaces, and the outdoor lifestyle Albuquerque is known for. Two private viewing decks create incredible spaces to take in the surrounding scenery, while the primary bedroom offers beautiful Sandia views to wake up to each morning. Inside, the versatile floor plan provides room for every season of life with five bedrooms, a loft, and a dedicated office, offering flexibility for guests, working from home, hobbies, or additional living space. Just moments from an abundance of hiking and walking trails, this home makes it easy to step outside and enjoy the foothills right from your neighborhood. From quiet mornings overlooking the mountains to evenings taking in the city and desert skies, this is Albuquerque foothills living at its best.
Property Features
Property Type: Residential - Single Family
Cooling: Refrigerated
Fireplaces: 1
Garage: 2 car attached
Heating: Central, Forced Air, Multiple Heating Units
Lot Size: 0.21 Acres
Roof Type: Pitched, Shingle
Stories: 1.0
Taxes: $4,477
Year Built: 1979
Amenities
Breakfast Bar
Breakfast Area
Bathtub
Ceiling Fan(s)
Cathedral Ceiling(s)
Entrance Foyer
Garden Tub/Roman Tub
Loft
Multiple Living Areas
Main Level Primary
Pantry
Soaking Tub
Separate Shower
Cable TV
Walk-In Closet(s)
Deck
Private Yard
Private Entrance
Feature Descriptions
Days on Site: 45
Fireplace: Wood Burning
Flooring: Carpet, Tile, Wood
Laundry: Washer Hookup, Electric Dryer Hookup, Gas Dryer Hookup
Lot: Views
Parcel#: 102305917801430206
Parking: Attached, Door-Multi, Finished Garage, Garage, Two Car Garage
Parking Notes: Attached, Door-Multi, Finished Garage, Garage, Two Car
Patio/Porch: Covered, Deck, Patio
Security: Smoke Detector(s)
Sewer: Public Sewer
Utilities: Electricity Connected, Natural Gas Connected, Sewer Connected, Water Connected
Water: Public
Window: Low-Emissivity Windows, Thermal Windows
Local Schools
High School: Eldorado
Middle School: Jackson
Elementary School: Onate (y)
Listed By / Shown By
Listed By
Agency Name: Oso Elite Realty
Agency Phone: (505) 477-0400
Shown By
Agent Name: Makayla Paiz
Agent Phone:
Agency Title: Coldwell Banker Legacy

Estimate Your Payment
Estimated Payment
$ 2,082.28 per month $1,511.16 Principal & Interest $373.08 Property Tax $198.04 Homeowner's Insurance
1805 Valdez Drive Ne | MLS# 1108617
This single family home located at 1805 Valdez Drive Ne, Albuquerque, NM 87112 is currently listed for sale with an asking price of $679,000. This property was built in 1979 and has 5 bedrooms and 3 full baths with 3273 sq. ft. Valdez Drive Ne is located in the Unit 2 La Ultima De La Ciudad subdivision. Search Unit 2 La Ultima De La Ciudad real estate on mpaiz.cblegacy.com today.