
BEDS4
BATHS2 full 1 partial
SQUARE FEET2,870
MLS#1112257
STATUSActive
PROPERTY TYPEResidential - Single Family
SUBDIVISIONCasa Grande Estates
Property Description
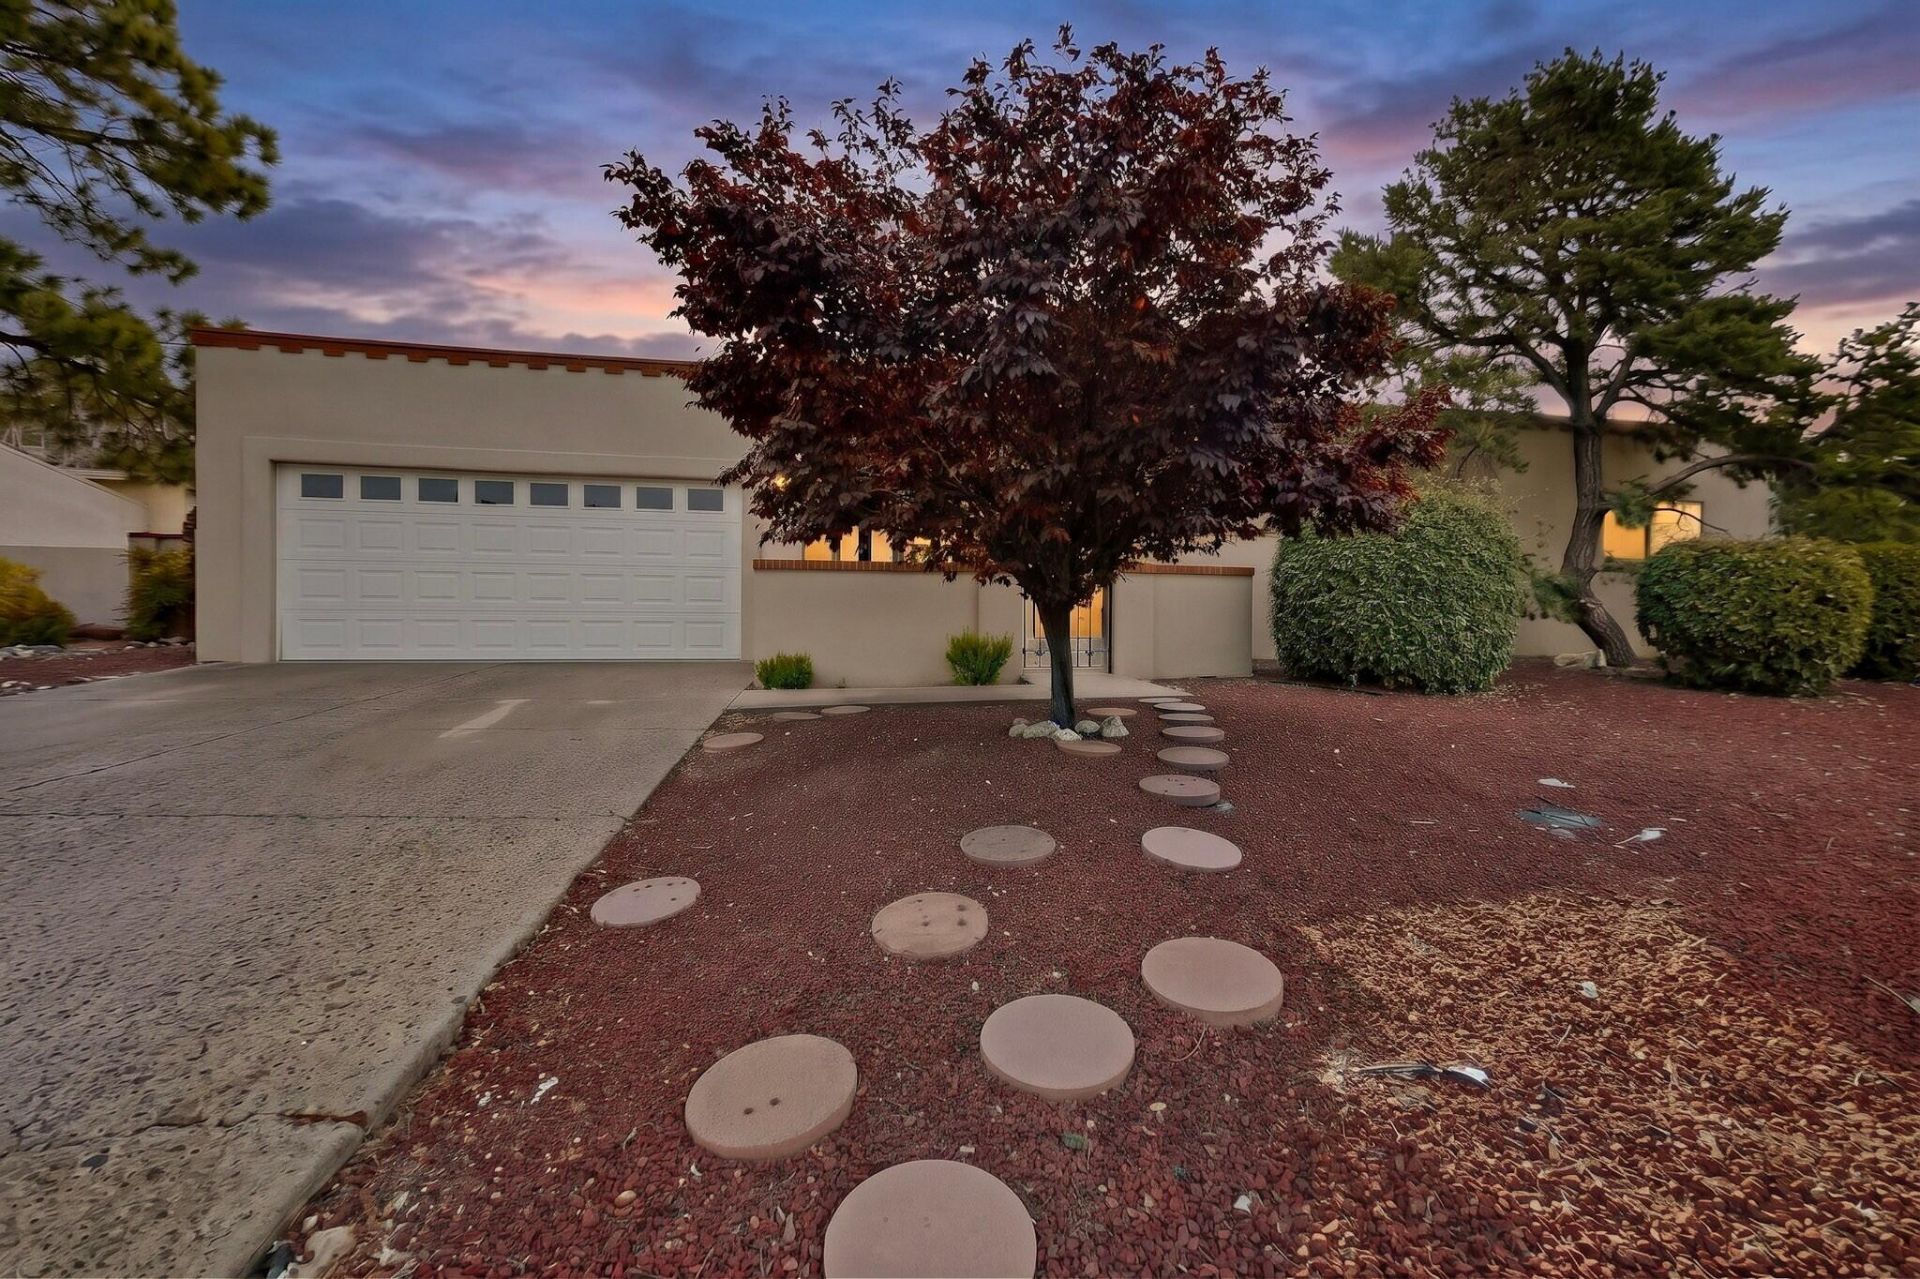
Mountain Views, Resort-Style Living & Plenty of Space to EnjoyWake up to beautiful mountain views and unwind on your patio while taking in the scenery. This exceptional property is designed for enjoying the outdoors, entertaining friends and family, and making the most of every season.Take a refreshing swim in the large pool while enjoying the surrounding mountain views, or gather with friends for a BBQ, outdoor games, and relaxed evenings in the spacious, fully fenced yard. There is plenty of room for pets, play, and outdoor entertaining.Inside, the spacious great room and additional living room provide plenty of room to spread out and entertain. The living room features surround sound, creating the perfect setting for movie nights or watching the big game.And the extras make this property truly special, including a sauna conveniently located near the pool and rain barrels for collecting rainwater.A must-see property! New roof 2026.Includes a one-year home warranty for added peace of mind.
Property Features
Property Type: Residential - Single Family
Cooling: Ductless, Refrigerated
Fireplaces: 1
Garage: 2 car attached
Heating: Central, Forced Air
Lot Size: 0.47 Acres
Roof Type: Flat, Tar/Gravel
Stories: 1.0
Taxes: $5,426
Year Built: 1972
Amenities
Beamed Ceilings
Bookcases
Ceiling Fan(s)
Separate/Formal Dining Room
Dual Sinks
Great Room
Main Level Primary
Shower Only
Soaking Tub
Separate Shower
Courtyard
Deck
Privacy Wall
Private Yard
Feature Descriptions
Appliances: Built-In Electric Range, Double Oven, Dryer, Dishwasher, Refrigerator, Range Hood, Wine Cooler
Exterior: Frame, Stucco
Fencing: Wall
Flooring: Brick, Tile, Wood
Formal Dining: Yes
Laundry: Electric Dryer Hookup
Lot: Cul-De-Sac
Parcel#: 102306017502430609
Parking: Attached, Garage
Parking Notes: Attached, Garage
Patio/Porch: Deck
Pool: Heated, In Ground, Pool Cover
Sewer: Public Sewer
Swimming Pool: Yes
Utilities: Electricity Connected, Natural Gas Connected, Sewer Connected, Water Connected
Water: Public
Window: Vinyl
Local Schools
High School: Eldorado
Middle School: Hoover
Elementary School: John Baker
Listed By / Shown By
Listed By
Agency Name: Realty One Group Concierge
Agency Phone: (505) 318-1111
Shown By
Agent Name: Makayla Paiz
Agent Phone:
Agency Title: Coldwell Banker Legacy

Estimate Your Payment
Estimated Payment
$ 2,113.54 per month $1,468.87 Principal & Interest $452.17 Property Tax $192.50 Homeowner's Insurance
3016 El Marta Court Ne | MLS# 1112257
This single family home located at 3016 El Marta Court Ne, Albuquerque, NM 87111 is currently listed for sale with an asking price of $660,000. This property was built in 1972 and has 4 bedrooms and 2 full and 1 partial baths with 2870 sq. ft. El Marta Court Ne is located in the Casa Grande Estates subdivision. Search Casa Grande Estates real estate on mpaiz.cblegacy.com today.